Start Your
Epic New Chapter

A Colorado Springs Community Unlike Any Other
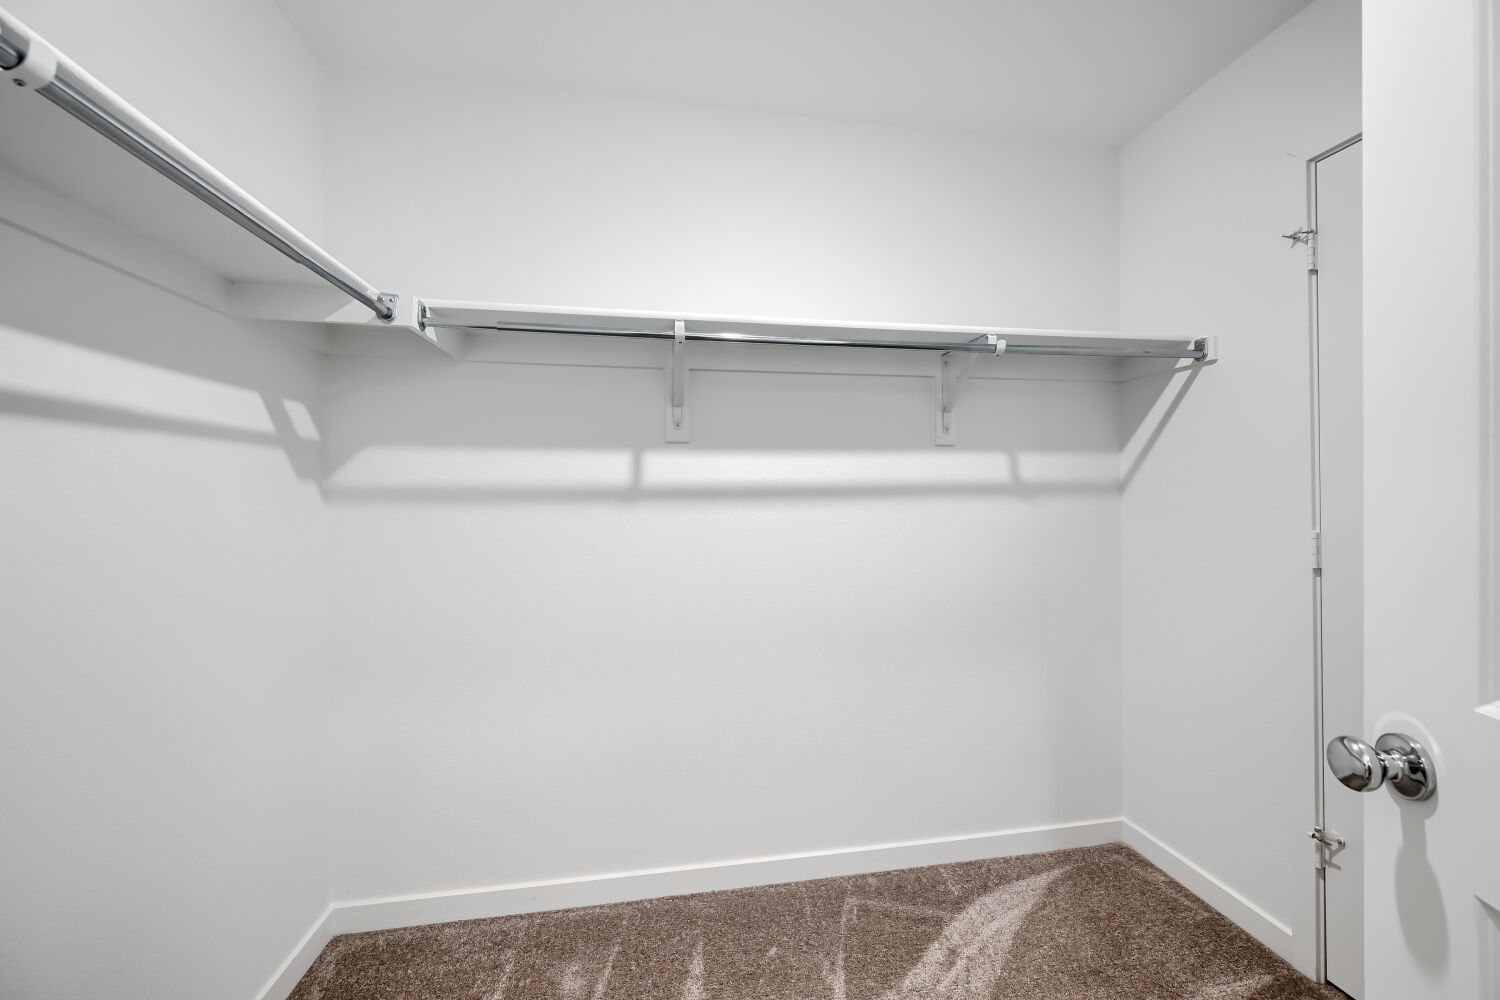
7753 Desert Wrangler Dr - Closet
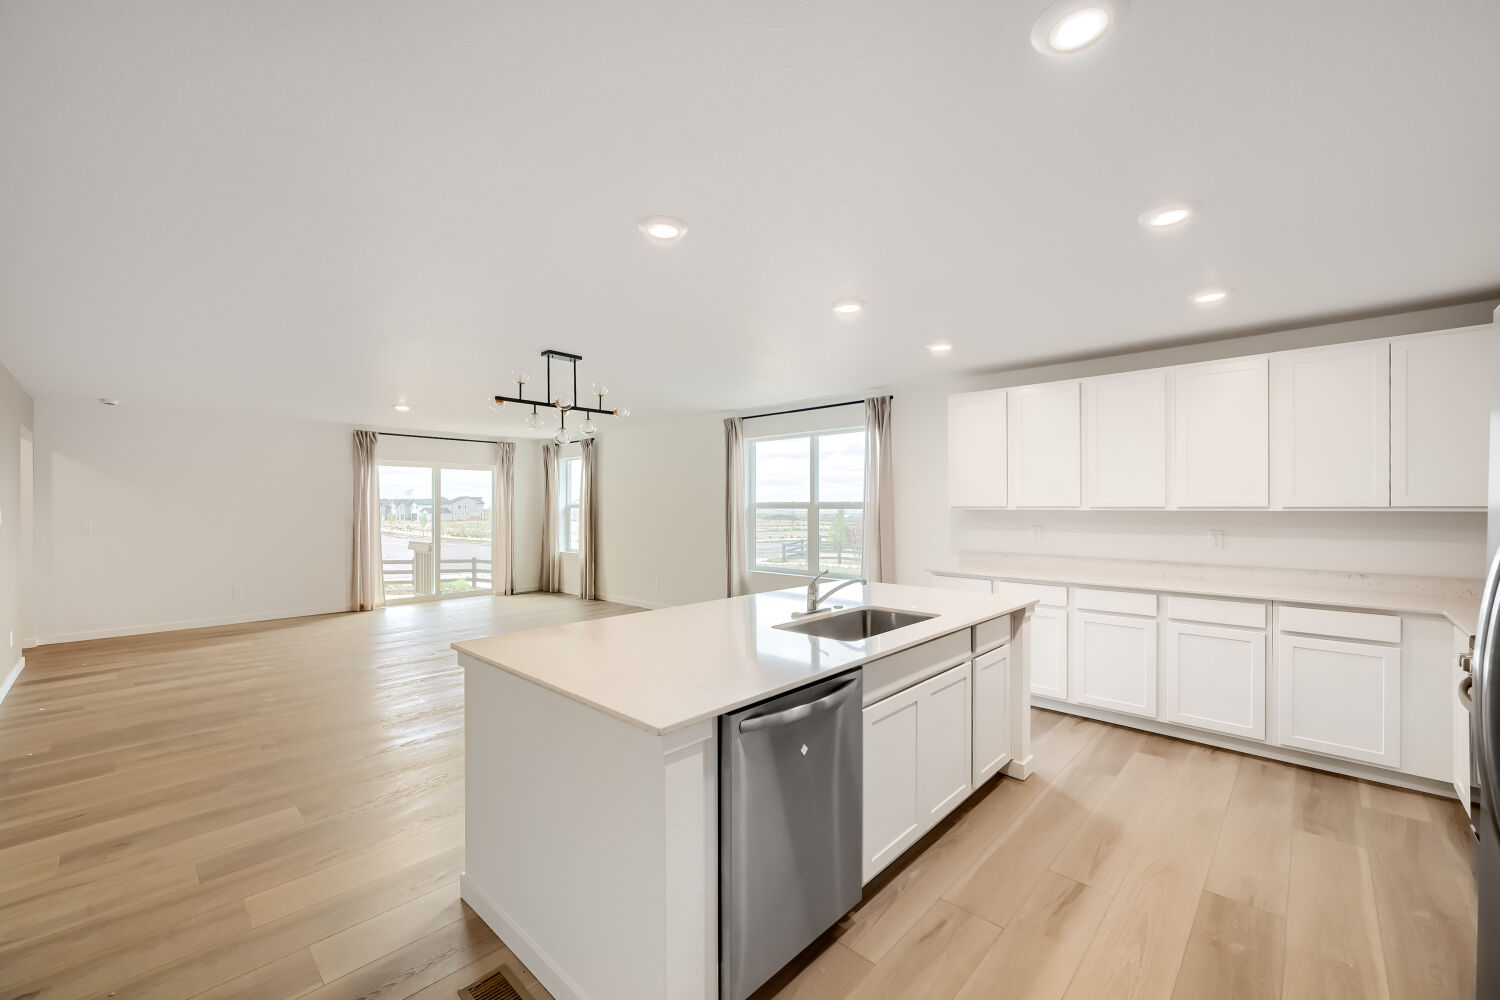
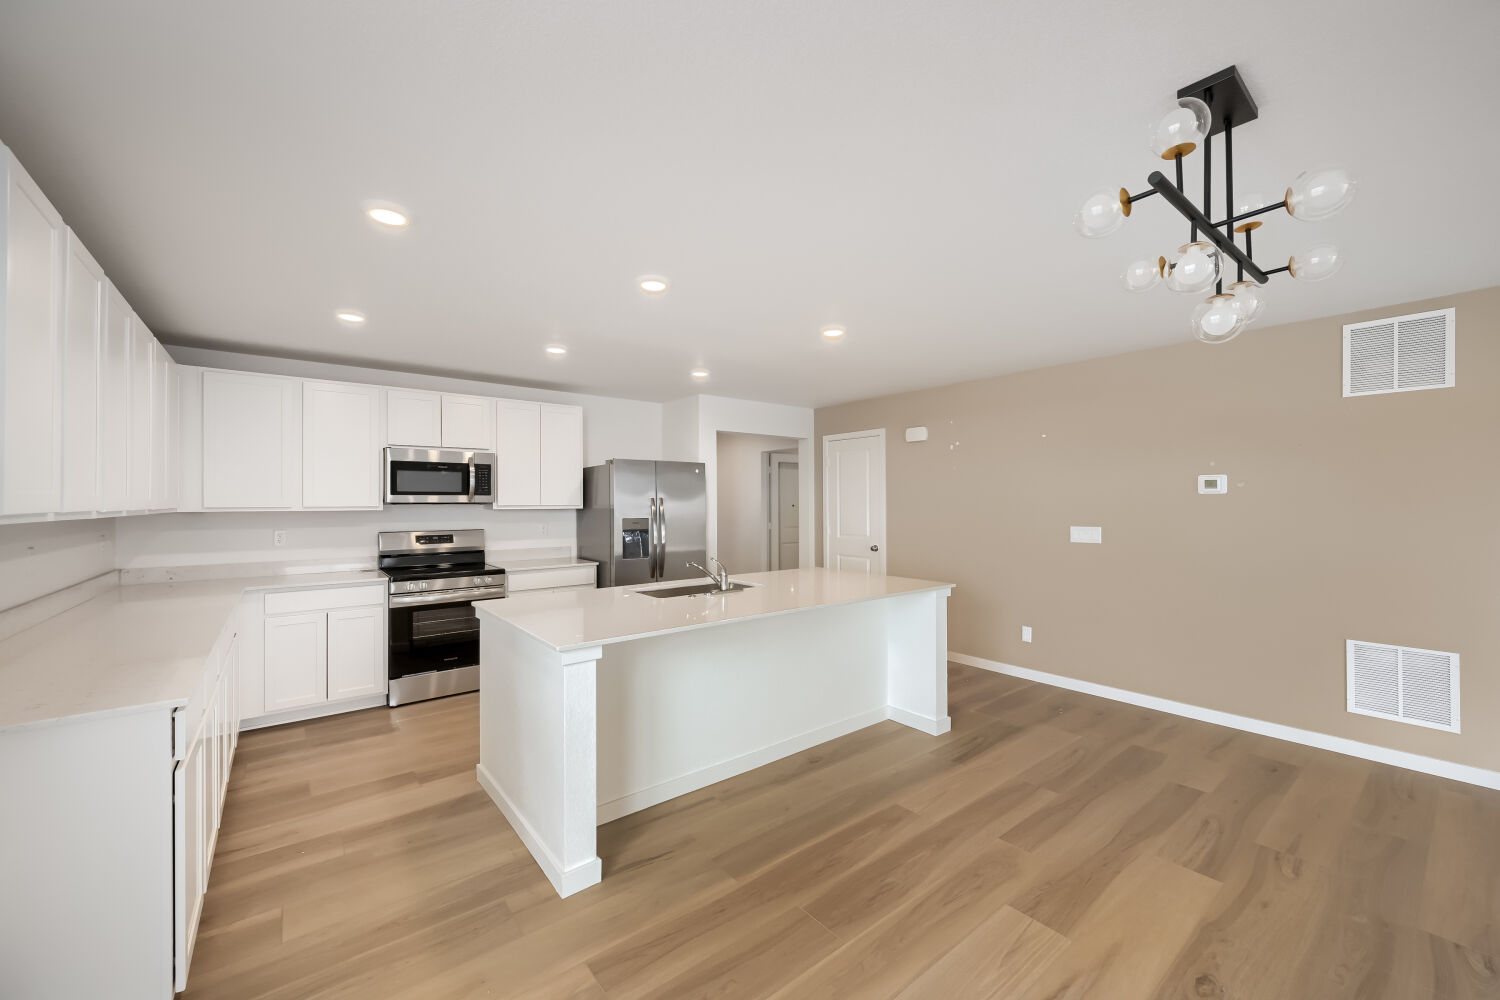
7753 Desert Wrangler Dr - Kitchen
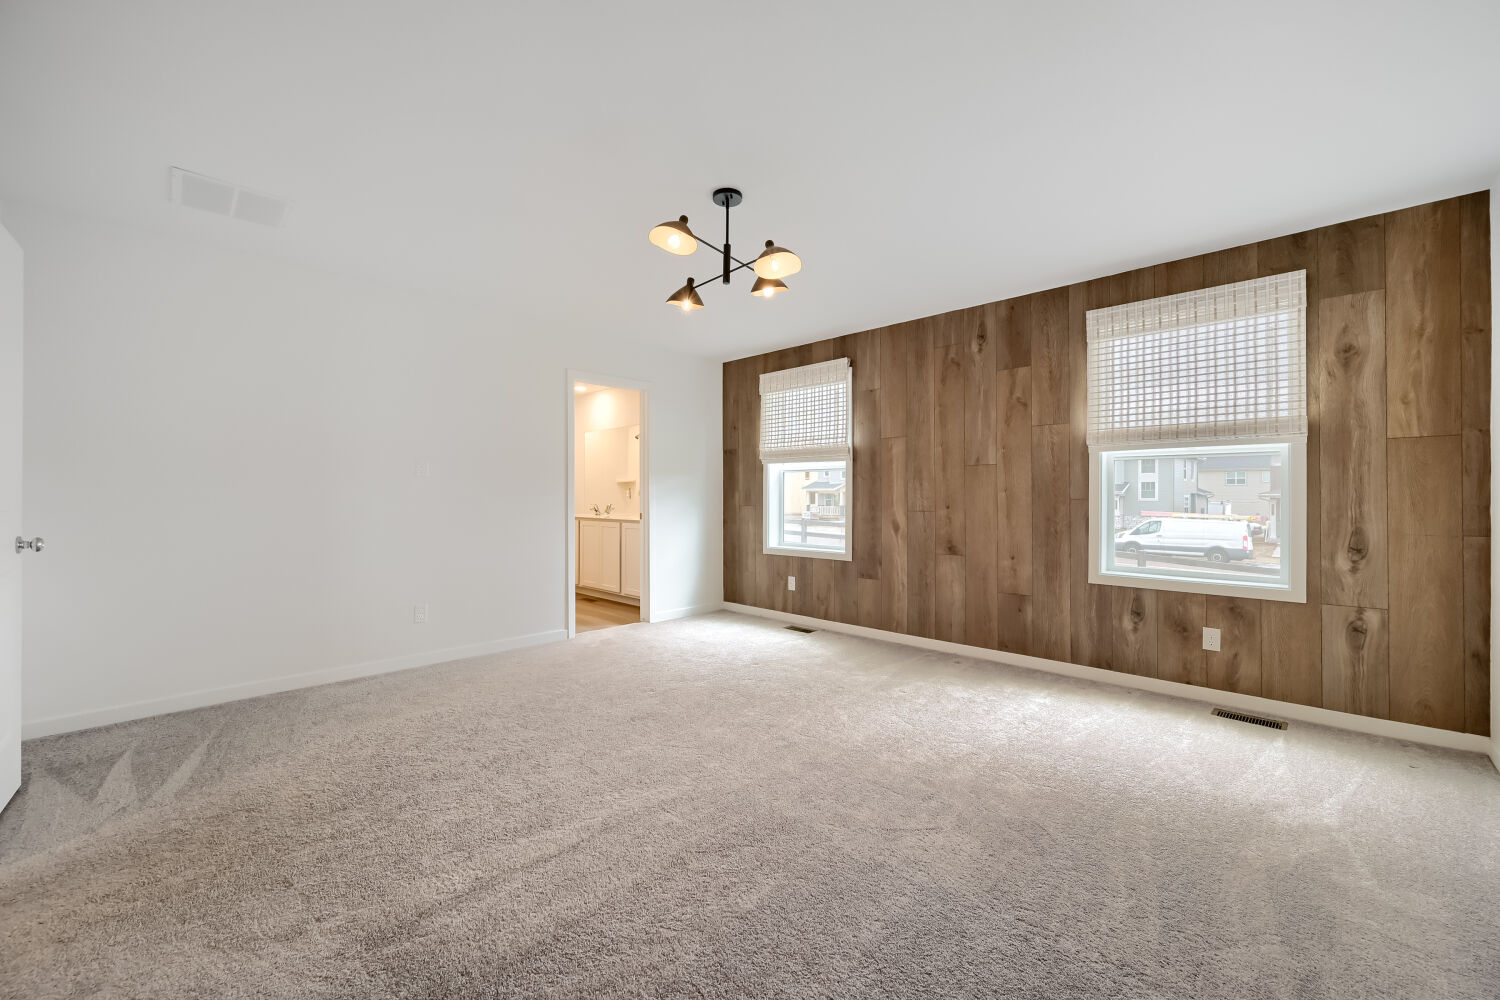
7753 Desert Wrangler Dr - Primary Bedroom
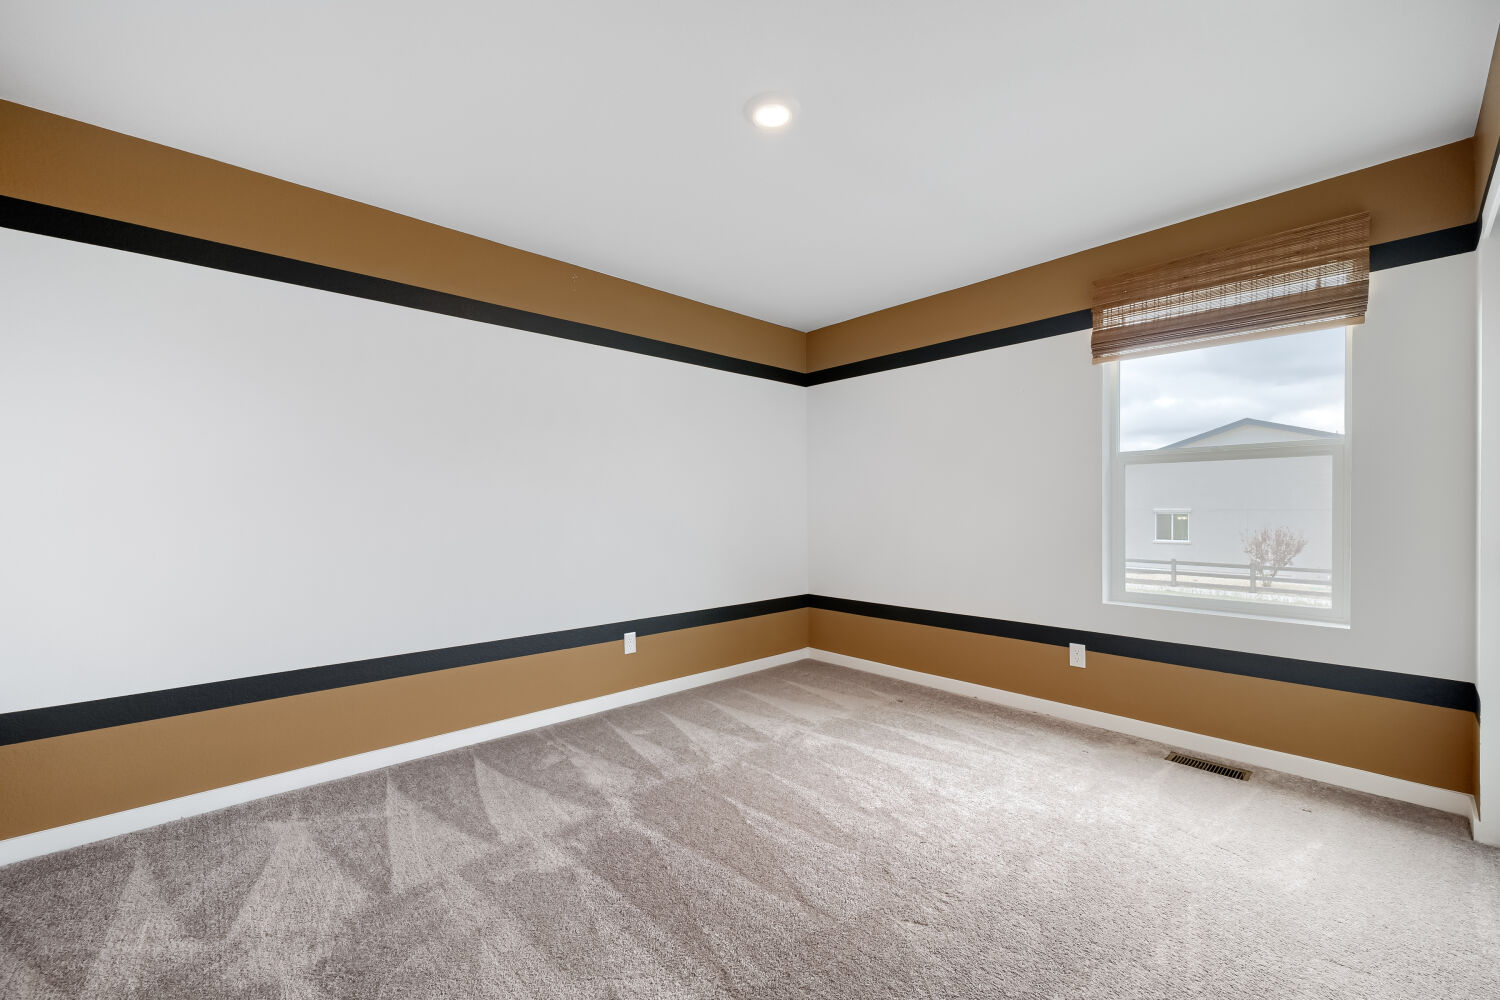
7753 Desert Wrangler Dr Bedroom
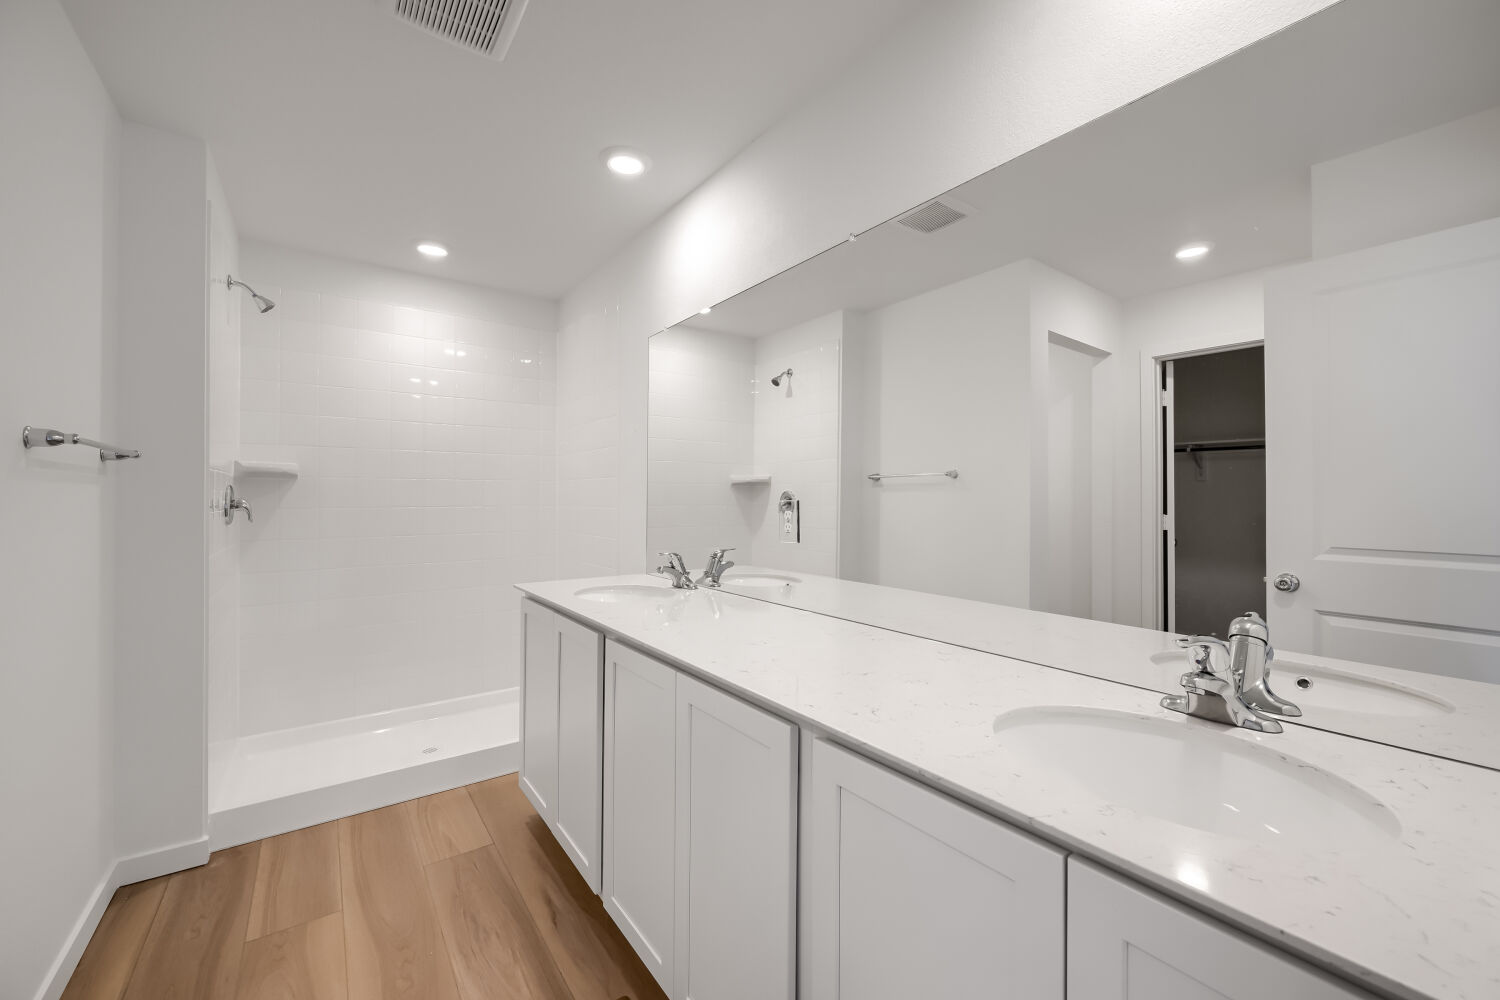
7753 Desert Wrangler Dr - Primary Bathroom
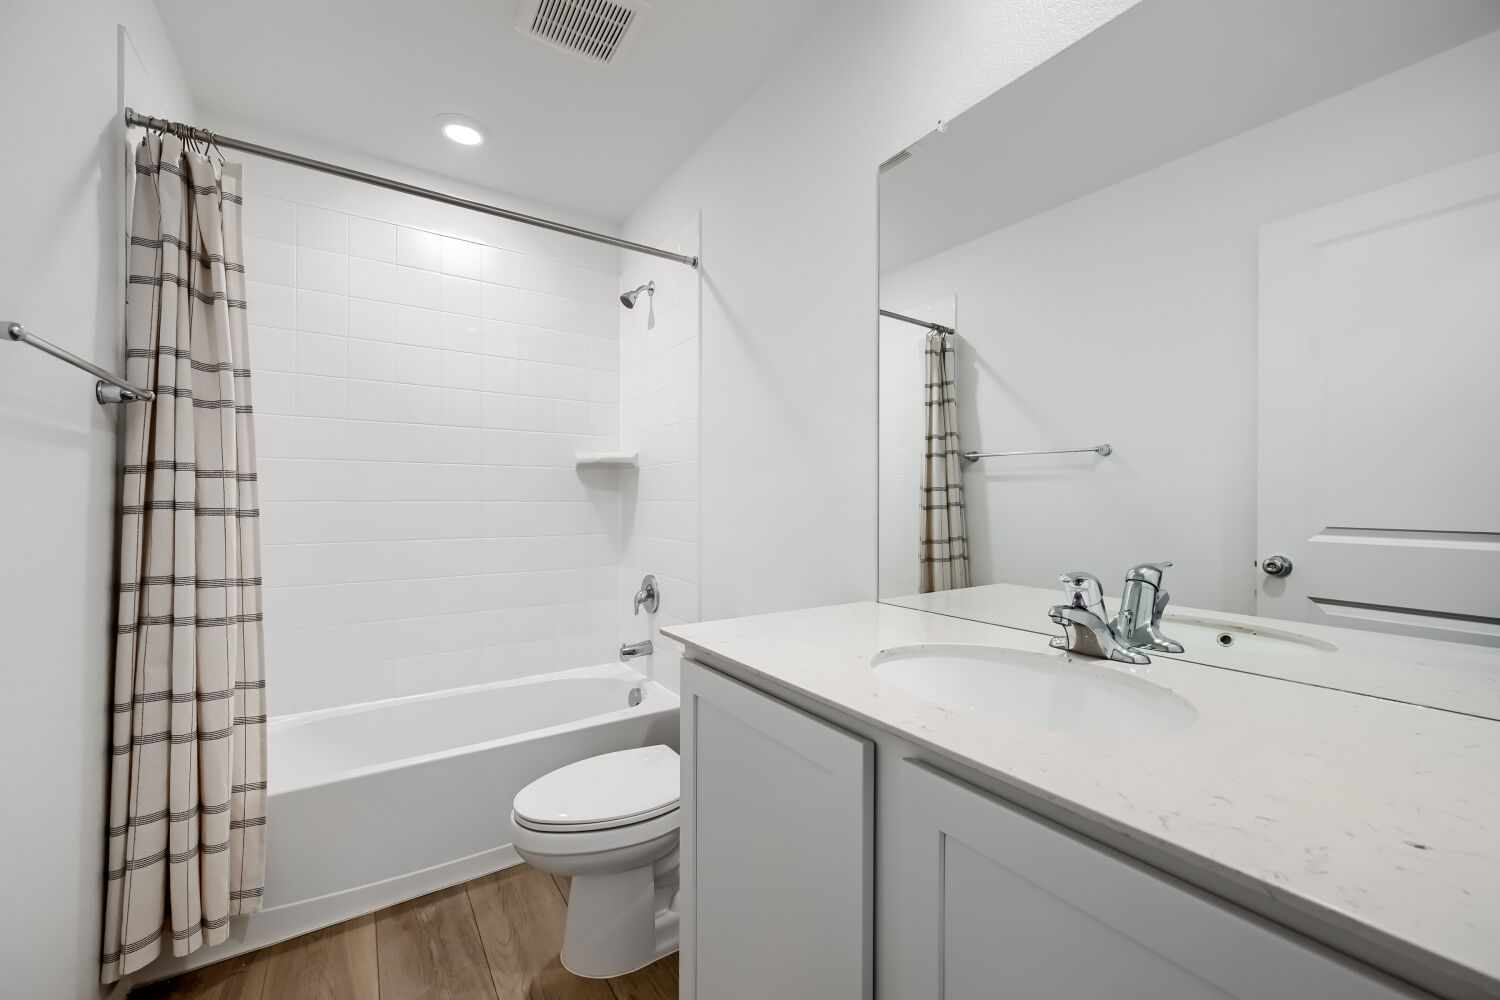
7753 Desert Wrangler Dr - Bathroom
7753 Desert Wrangler Dr - Kitchen 1
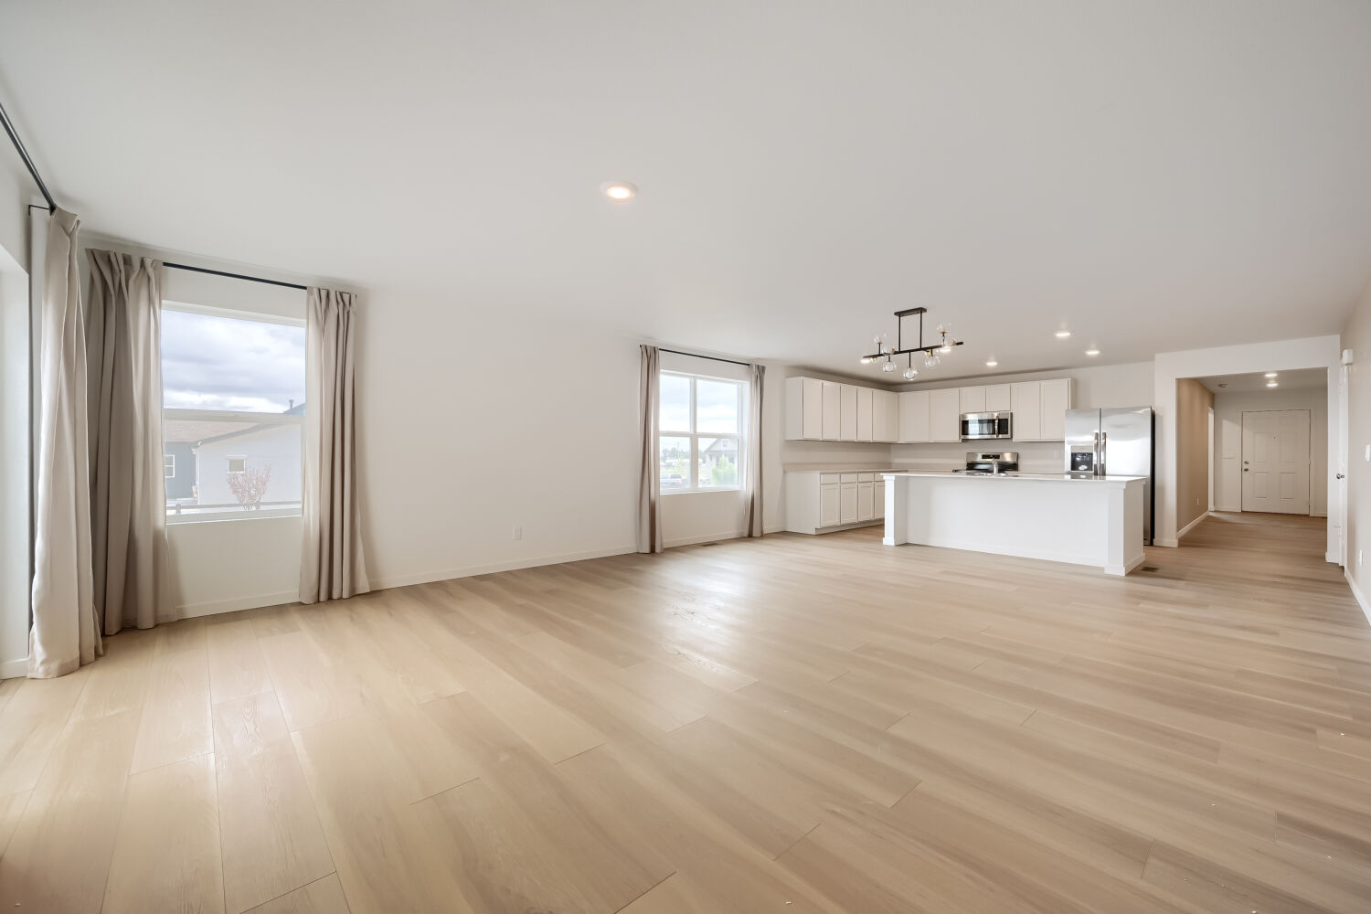
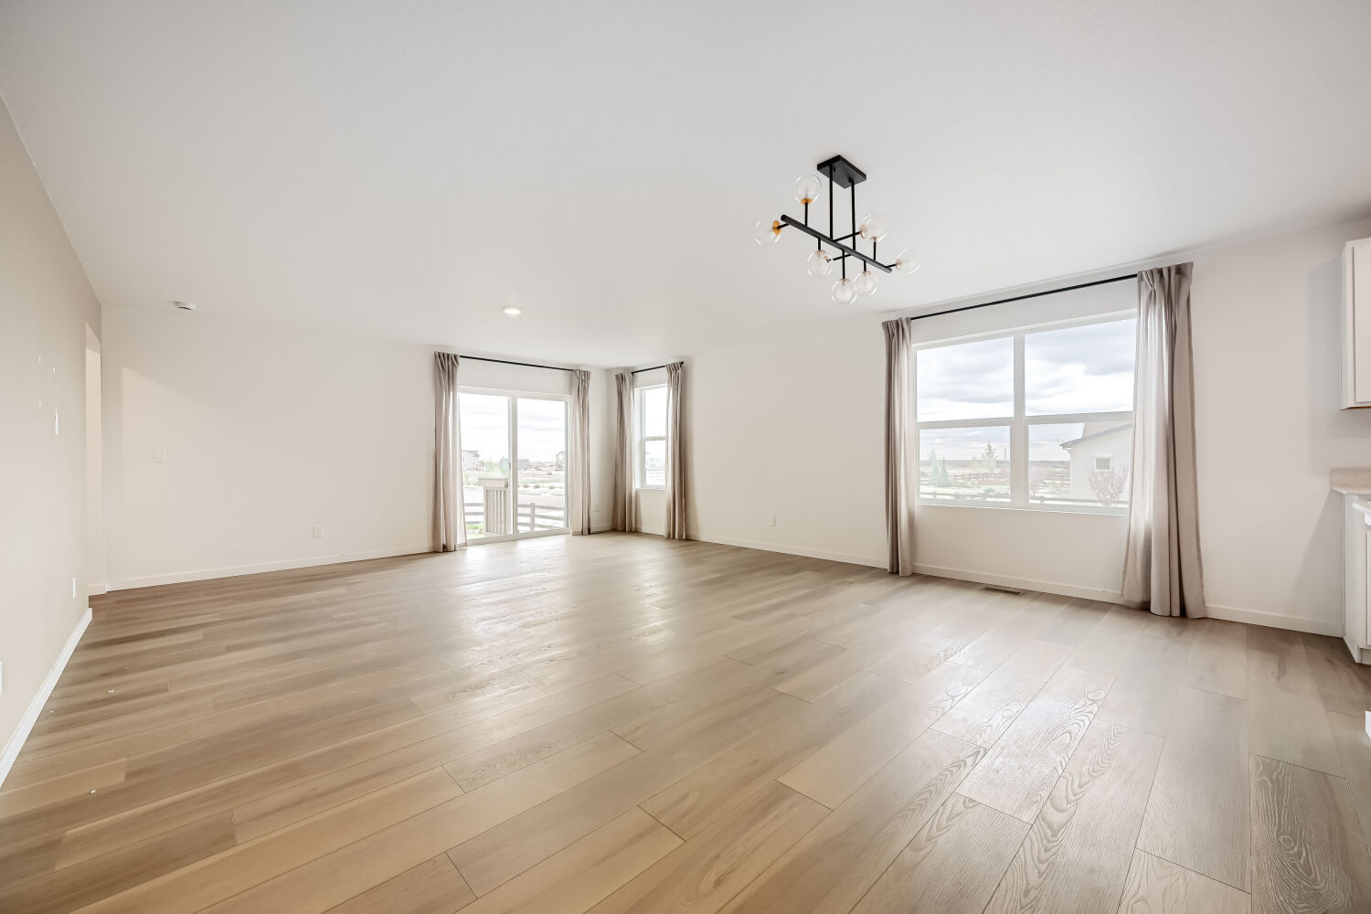
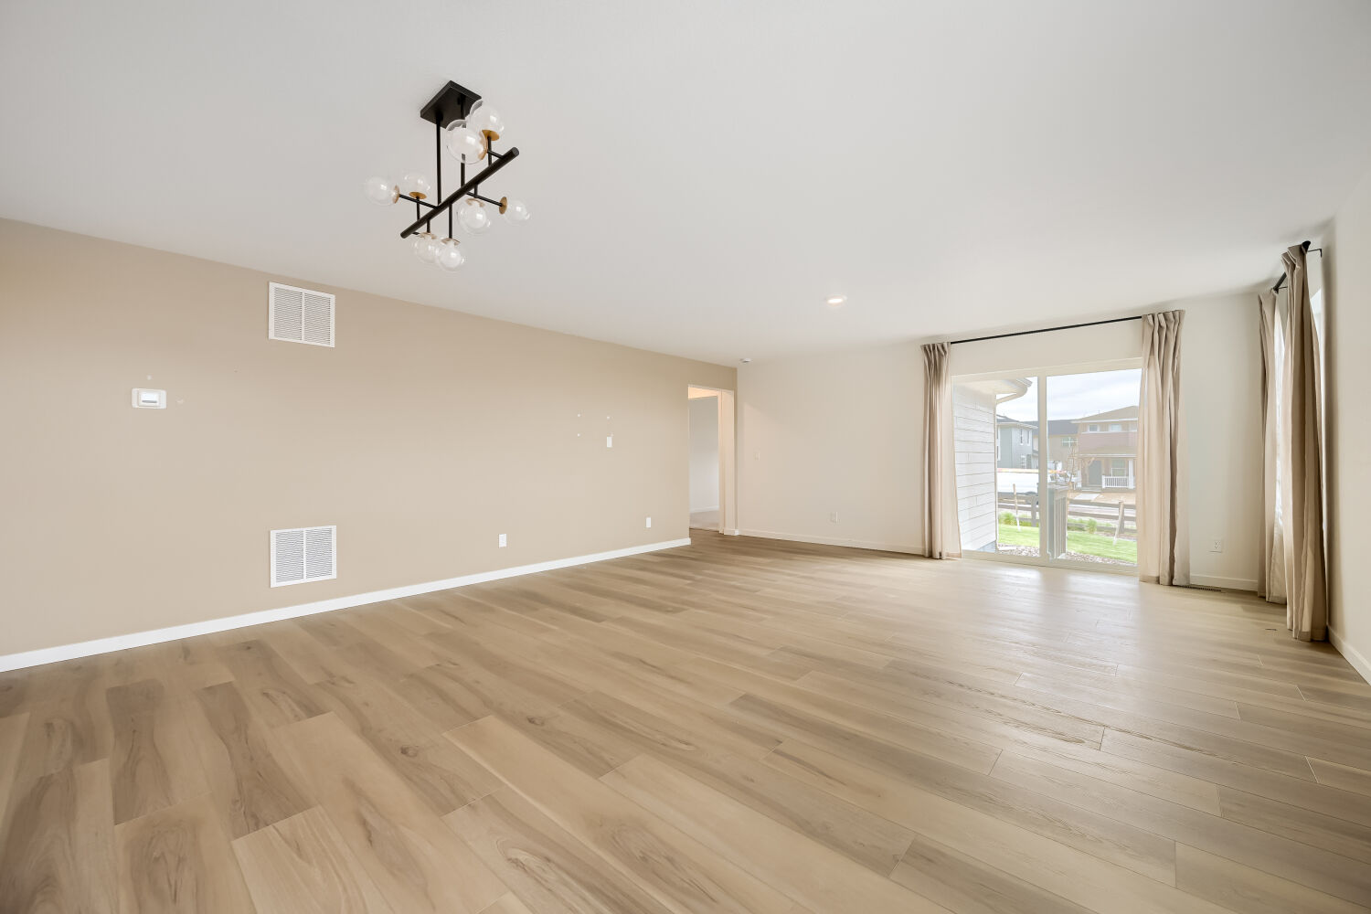
7753 Desert Wrangler Dr - Living Room
7753 Desert Wrangler Dr - Living Room 1
7753 Desert Wrangler Dr - Living Room 2
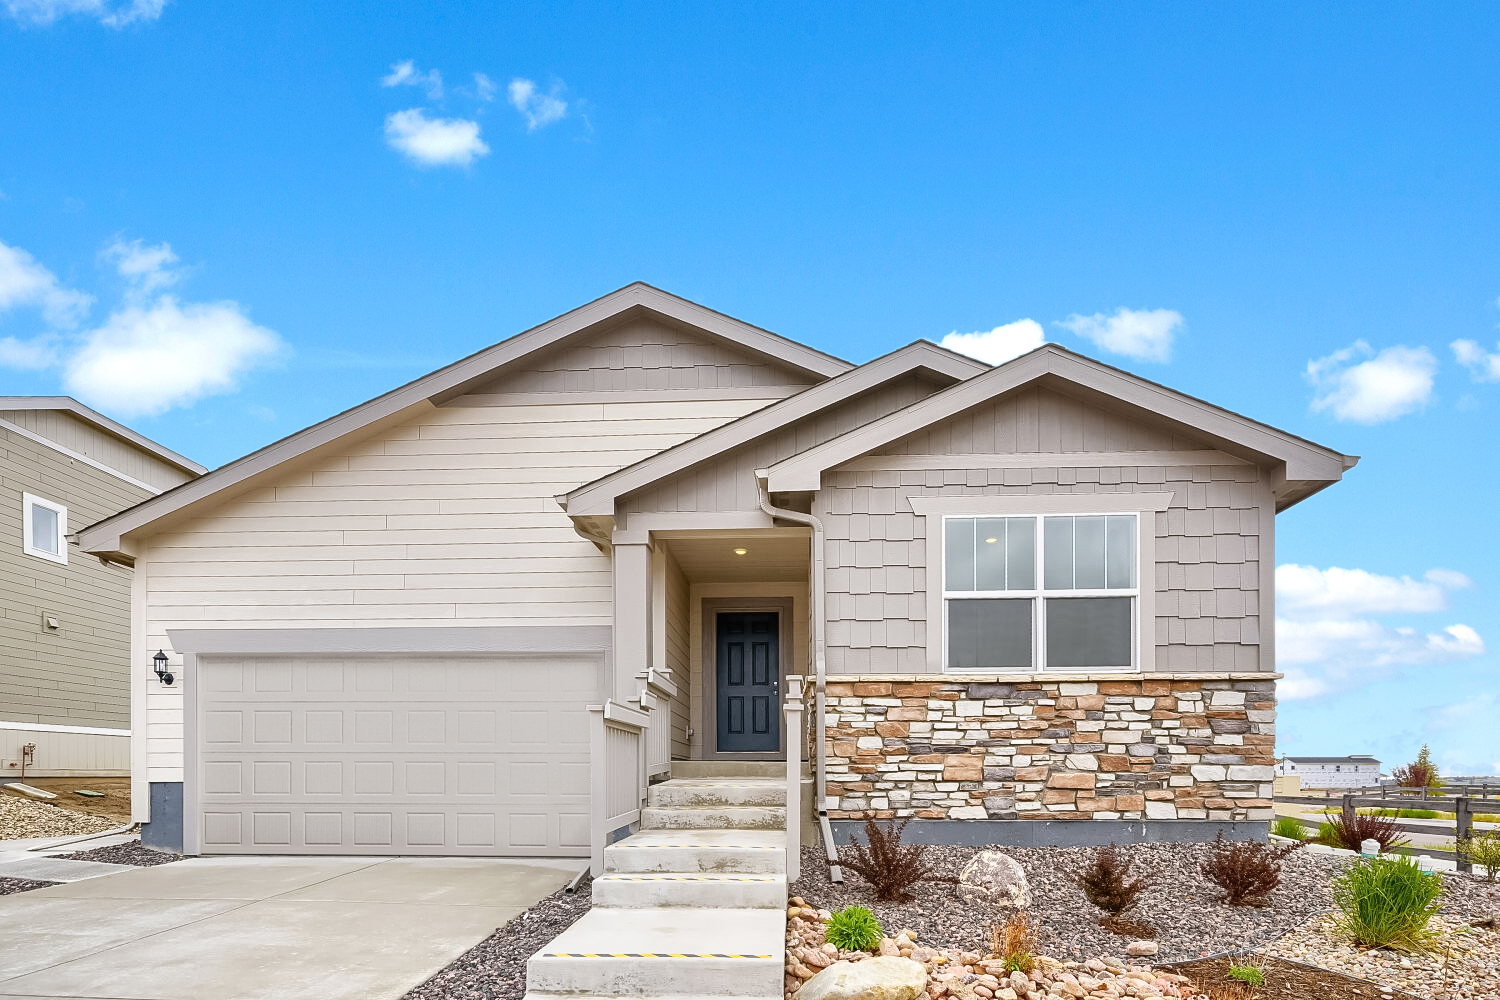
7753 Desert Wrangler Dr - Exterior Front
7753 Desert Wrangler Dr - Ranch Home

7753 Desert Wrangler Dr

Lennar $599,300
  • Ranch
  • 2,527 sq. feet
  • 4 bedrooms
  • 3 bathrooms
  • 2 car garage
Contact Us

This new Next Gen® home features a private suite with a separate entrance, living area, kitchenette, bedroom and bathroom, ideal for multigenerational households. Two bedrooms are located near the front of the home, leading to an inviting open-concept floorplan where the kitchen, living and dining areas meet. At the back of the home is the luxurious owner’s suite, offering direct access to a full bathroom and walk-in closet. Prices, dimensions and features may vary and are subject to change. Photos are for illustrative purposes only.

Browse similar homes

Lennar

$439,900

Square Feet 1,647
Bedrooms 3
Bathrooms 2.5
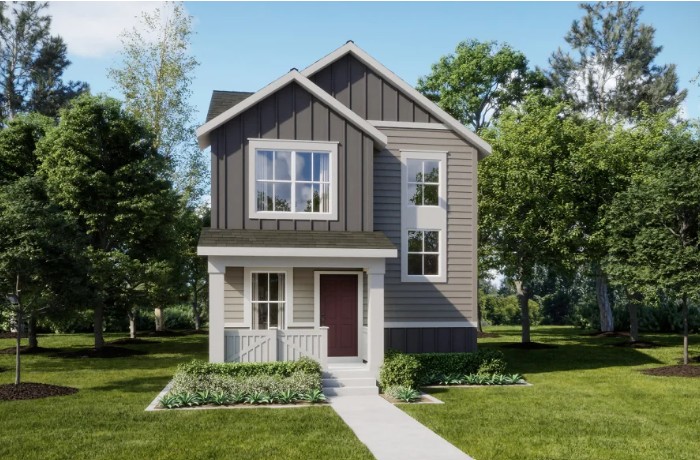
2 Car Garage Two Story

Lennar

$578,900

Square Feet 2,534
Bedrooms 5
Bathrooms 3.5
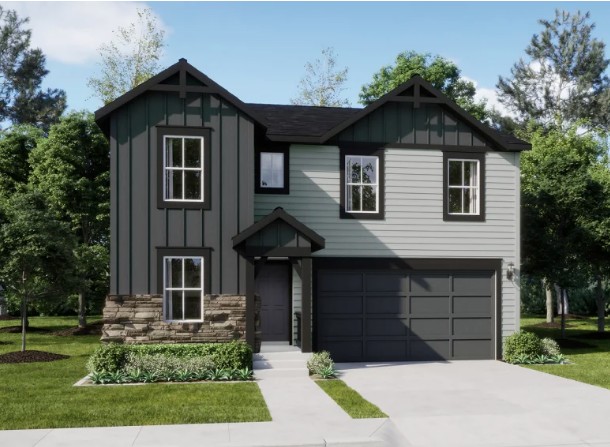
2 Car Garage Two Story

Lennar

$430,400

Square Feet 1,463
Bedrooms 3
Bathrooms 2.5
2 Car Garage Two Story

Lennar

$424,400

Square Feet 1,381
Bedrooms 3
Bathrooms 2.5
2 Car Garage Two Story

Lennar

$495,750

Square Feet 2,065
Bedrooms 3
Bathrooms 3
2 Car Garage Two Story

Lennar

$459,900

Square Feet 1,667
Bedrooms 4
Bathrooms 2
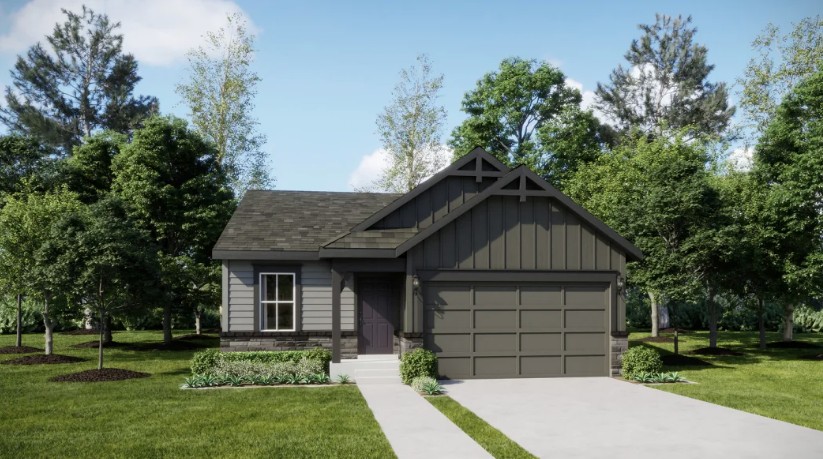
1 Car Garage Ranch